
Brigade WTC Devanahalli Floor Plans
Floor plans show how each room fits inside the home. See the home types, sizes and tips for reading a plan before you pick one.
Brigade WTC Devanahalli Floor Plans at a Glance
Brigade WTC Devanahalli offers apartments in four types, with sizes from about 650 to 2,400 sq. ft. The homes sit in 16 blocks of ground plus 30 floors, with around 7,195 apartments in all.
| Home type | Best for | Plan page | |
|---|---|---|---|
| 1 BHK | Singles and couples | [[floor-plan/1-bhk | 1 BHK plan]] |
| 2 BHK | Small families | [[floor-plan/2-bhk | 2 BHK plan]] |
| 3 BHK | Growing families | [[floor-plan/3-bhk | 3 BHK plan]] |
| 4 BHK | Large families | [[floor-plan/4-bhk | 4 BHK plan]] |
Layouts here are indicative. The official plans come with the brochure.
Ask for the complete set of plans with room sizes.
Get All Floor Plans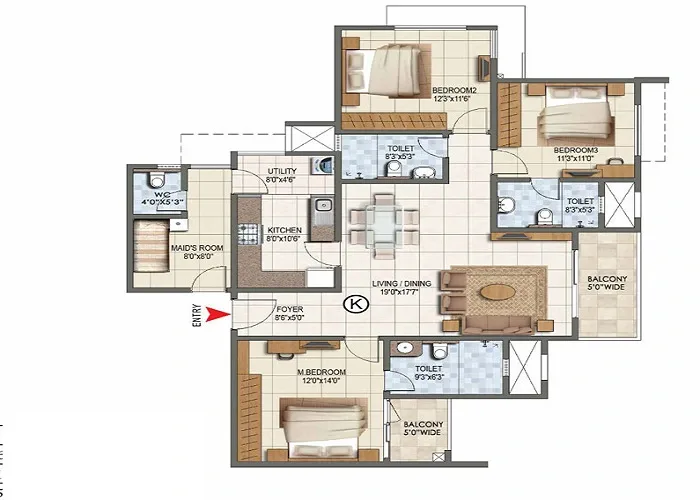
How to Read a Brigade WTC Devanahalli Floor Plan
Start with the entrance and trace your path through the home. Note where the living room, kitchen and bedrooms sit. Look at how close the bedrooms are to each other and to the bathrooms. Check the balcony and the windows. Windows bring light and air, and good plans put the main rooms on the outside walls. Check the kitchen too: a straight line from the kitchen to the dining area makes daily life easier.
Then check the labels. Plans show room sizes in feet. Multiply to find the area and compare it with the carpet area in the brochure.
How to Choose the Right Floor Plan at Brigade WTC Devanahalli
A good floor plan makes a smaller home feel larger and a larger home feel easy to use. Look at how you enter the home, where the kitchen sits in relation to the dining area, and how far the bedrooms are from the living room. Straight lines of movement and fewer long corridors usually mean more usable space, even when two plans have the same area.
The project plans 1, 2, 3 and 4 BHK homes between about 650 and 2,400 sq. ft. Place your own furniture on each plan. Mark where the bed, wardrobe, sofa and dining table would go, and check that doors can open fully. If you work from home, find a wall that can hold a desk with good light. These small tests save you from regret after possession.
Choosing the Right Brigade WTC Devanahalli Layout
Match the plan to how you live, not to the biggest number. A work-from-home couple may like a 2 BHK with a study corner. A joint family may want a 3 or 4 BHK with a servant room. Ask these questions as you compare plans:
- Does every bedroom have a window and a usable wall?
- Is there enough space for a dining table and a sofa?
- Can the furniture you own fit inside?
- Is there storage, such as a utility area or wardrobe space?
Read about each type in detail on the apartment sizes page.
Beyond Apartments: Other Brigade WTC Devanahalli Plans
Besides apartments, the Brigade WTC Devanahalli township plans villas and row houses. Their layouts differ from tower homes and cover more land area. See the villa floor plans and the row house floor plans for what is known so far. For the whole campus, view the master plan to see how homes, offices and open space are arranged.
Floor plan Checklist for Brigade WTC Devanahalli Buyers
Before you act on the floor plan, run through the points below. Brigade WTC Devanahalli is a large and long-term purchase, and most regrets in real estate come from details that were never asked about, not from big surprises. Each point takes only a few minutes to check, yet together they give you a clear picture of what is promised, what is approved and what is still only a plan.
- Room sizes against your furniture
- Window and balcony position
- Kitchen to dining flow
- Carpet area against the brochure
Write the answers down and keep them with your other papers, along with the date and the name of the person who gave them. If something is missing, ask the sales team to share it in writing, because an email or a signed sheet is far easier to rely on than a phone call. This simple habit also makes it easier to compare Brigade WTC Devanahalli with other projects you are considering.
Mistakes to Avoid With Floor plan at Brigade WTC Devanahalli
Buyers of new and pre-launch projects tend to run into the same few problems again and again. Knowing them in advance is the cheapest protection you can get, because each one is easy to avoid when you are aware of it and hard to fix once money has changed hands.
- Choosing by size alone
- Ignoring natural light
- Skipping the sanctioned plan
Take your time. Brigade WTC Devanahalli is a long-term purchase with possession expected by Dec 2030, so there is no need to rush into a decision on the first visit. A calm check now is much easier than a fix later, and a good developer will welcome your questions instead of avoiding them.
What to Ask Before Finalising a Brigade WTC Devanahalli Plan
Ask whether the plan is approved and sanctioned. Ask about the carpet area, the balcony area and the floor-to-floor height. Ask which units face the gardens and which face the roads.
Book a visit and go through the plans with an expert.
See the Plans in PersonBrigade WTC Devanahalli Floor Plans: Questions Answered
The township offers 1, 2, 3 and 4 BHK apartments of about 650 to 2,400 sq. ft., along with villas and row houses.
The layouts here are indicative. The final approved plans are shared by the developer.
Request the brochure through the enquiry form and a property expert will share it.
Get Brigade WTC Devanahalli Floor Plans Details
Share your number and a property expert will send the latest details, with no obligation.