
Brigade WTC Devanahalli 4 BHK Floor Plan
The 4 BHK is the largest apartment in the township. See how the layout works for big families and what to check.
Brigade WTC Devanahalli 4 BHK Floor Plan Explained
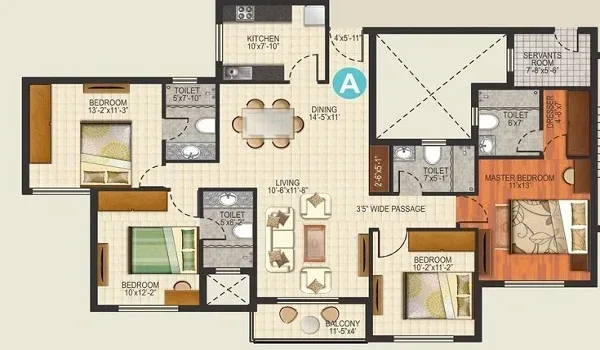
The 4 BHK has four bedrooms, large living and dining areas, a kitchen and several bathrooms. The reference layout at Brigade WTC Devanahalli also shows a servant room. Sizes go up to about 2,400 sq. ft. For the cost, see the 4 BHK price page.
Room Flow in a Brigade WTC Devanahalli 4 BHK
Large homes need clear zones. A good plan keeps the living, dining and kitchen as one social area, and the bedrooms as a quiet area. The servant room usually sits near the kitchen with its own bathroom. Look at the distance from the master bedroom to the entrance. Long walks inside a home are a cost in daily life.
Details That Matter in a Brigade WTC Devanahalli 4 BHK
The 4 BHK plan includes a servant room, which means the home is built for larger families or those who employ help. Check how the servant room is reached. Ideally it opens near the kitchen or utility area and has its own small bathroom, so that daily work does not cross the family's private space. A back entrance or service lobby adds to the comfort.
In a home of up to about 2,400 sq. ft., privacy zones are important. Bedrooms should be grouped away from the living and dining area, and the master suite should sit in the quietest corner. Ask about ceiling height, window sizes and the width of the entry door, since large furniture needs to pass through. These points are rarely in the brochure but affect daily life.
Who Should Choose the Brigade WTC Devanahalli 4 BHK Plan
This plan fits large and joint families, those with live-in help and anyone who likes to host. It also suits buyers who want a home office and a guest room.
Ask for the 4 BHK plan with the servant room details.
Get 4 BHK Plan4 bhk plan Checklist for Brigade WTC Devanahalli Buyers
Before you act on the 4 BHK plan, run through the points below. Brigade WTC Devanahalli is a large and long-term purchase, and most regrets in real estate come from details that were never asked about, not from big surprises. Each point takes only a few minutes to check, yet together they give you a clear picture of what is promised, what is approved and what is still only a plan.
- Servant room access and bath
- Separate entrance for help
- Bedroom privacy zones
- Ceiling height and window size
Write the answers down and keep them with your other papers, along with the date and the name of the person who gave them. If something is missing, ask the sales team to share it in writing, because an email or a signed sheet is far easier to rely on than a phone call. This simple habit also makes it easier to compare Brigade WTC Devanahalli with other projects you are considering. Next, you can look at floor Plans and 3 BHK Floor Plan.
Mistakes to Avoid With 4 bhk plan at Brigade WTC Devanahalli
Buyers of new and pre-launch projects tend to run into the same few problems again and again. Knowing them in advance is the cheapest protection you can get, because each one is easy to avoid when you are aware of it and hard to fix once money has changed hands.
- Not checking lift count for the block
- Assuming every plan has a servant room
- Ignoring the area of the common passage
Take your time. Brigade WTC Devanahalli is a long-term purchase with possession expected by Dec 2030, so there is no need to rush into a decision on the first visit. A calm check now is much easier than a fix later, and a good developer will welcome your questions instead of avoiding them.
Checks Before You Choose a Brigade WTC Devanahalli 4 BHK
Ask for the carpet area, the balcony area and the room sizes. Ask whether every bedroom has an attached bath. Check how many 4 BHK units sit on each floor, since fewer units per floor often means more privacy. Compare with the apartment sizes page for a full range.
Brigade WTC Devanahalli 4 BHK Floor Plan: Questions Answered
The largest homes go up to about 2,400 sq. ft.
The reference layout shows a servant room. Confirm it in the final plan.
It can be, if you need extra rooms. Check how you will use each room.
Get Brigade WTC Devanahalli 4 BHK Floor Plan Details
Share your number and a property expert will send the latest details, with no obligation.